
It sounds like a strange question to ask.
But it's worth asking, because the answer changes how much value and understanding you have for airtight construction.
We build houses to control our internal environment. That's it, that's the whole point. Before there were houses, there was weather, and weather does not care about your comfort. A house is a machine, in the best sense of that word, for keeping the outside out and the inside exactly how you want it.
Warm in winter.
Cool in summer.
Dry always.
Quiet when you want quiet.
Everything else, the shed, the deck, the second bathroom, the seven-seater dining table, sits on top of that basic job. And most of us, if we're honest, don't think about whether our house is actually doing that job well. We assume it is, because it's got four walls and a roof and the heater comes on when we flick the switch.
Airtight construction is where we stopped assuming and started checking.
Where the air actually goes
Here's the thing most people don't realise about a typical Australian house. It's not the windows losing all the heating and cooling in your home, it's the gaps you can't see.
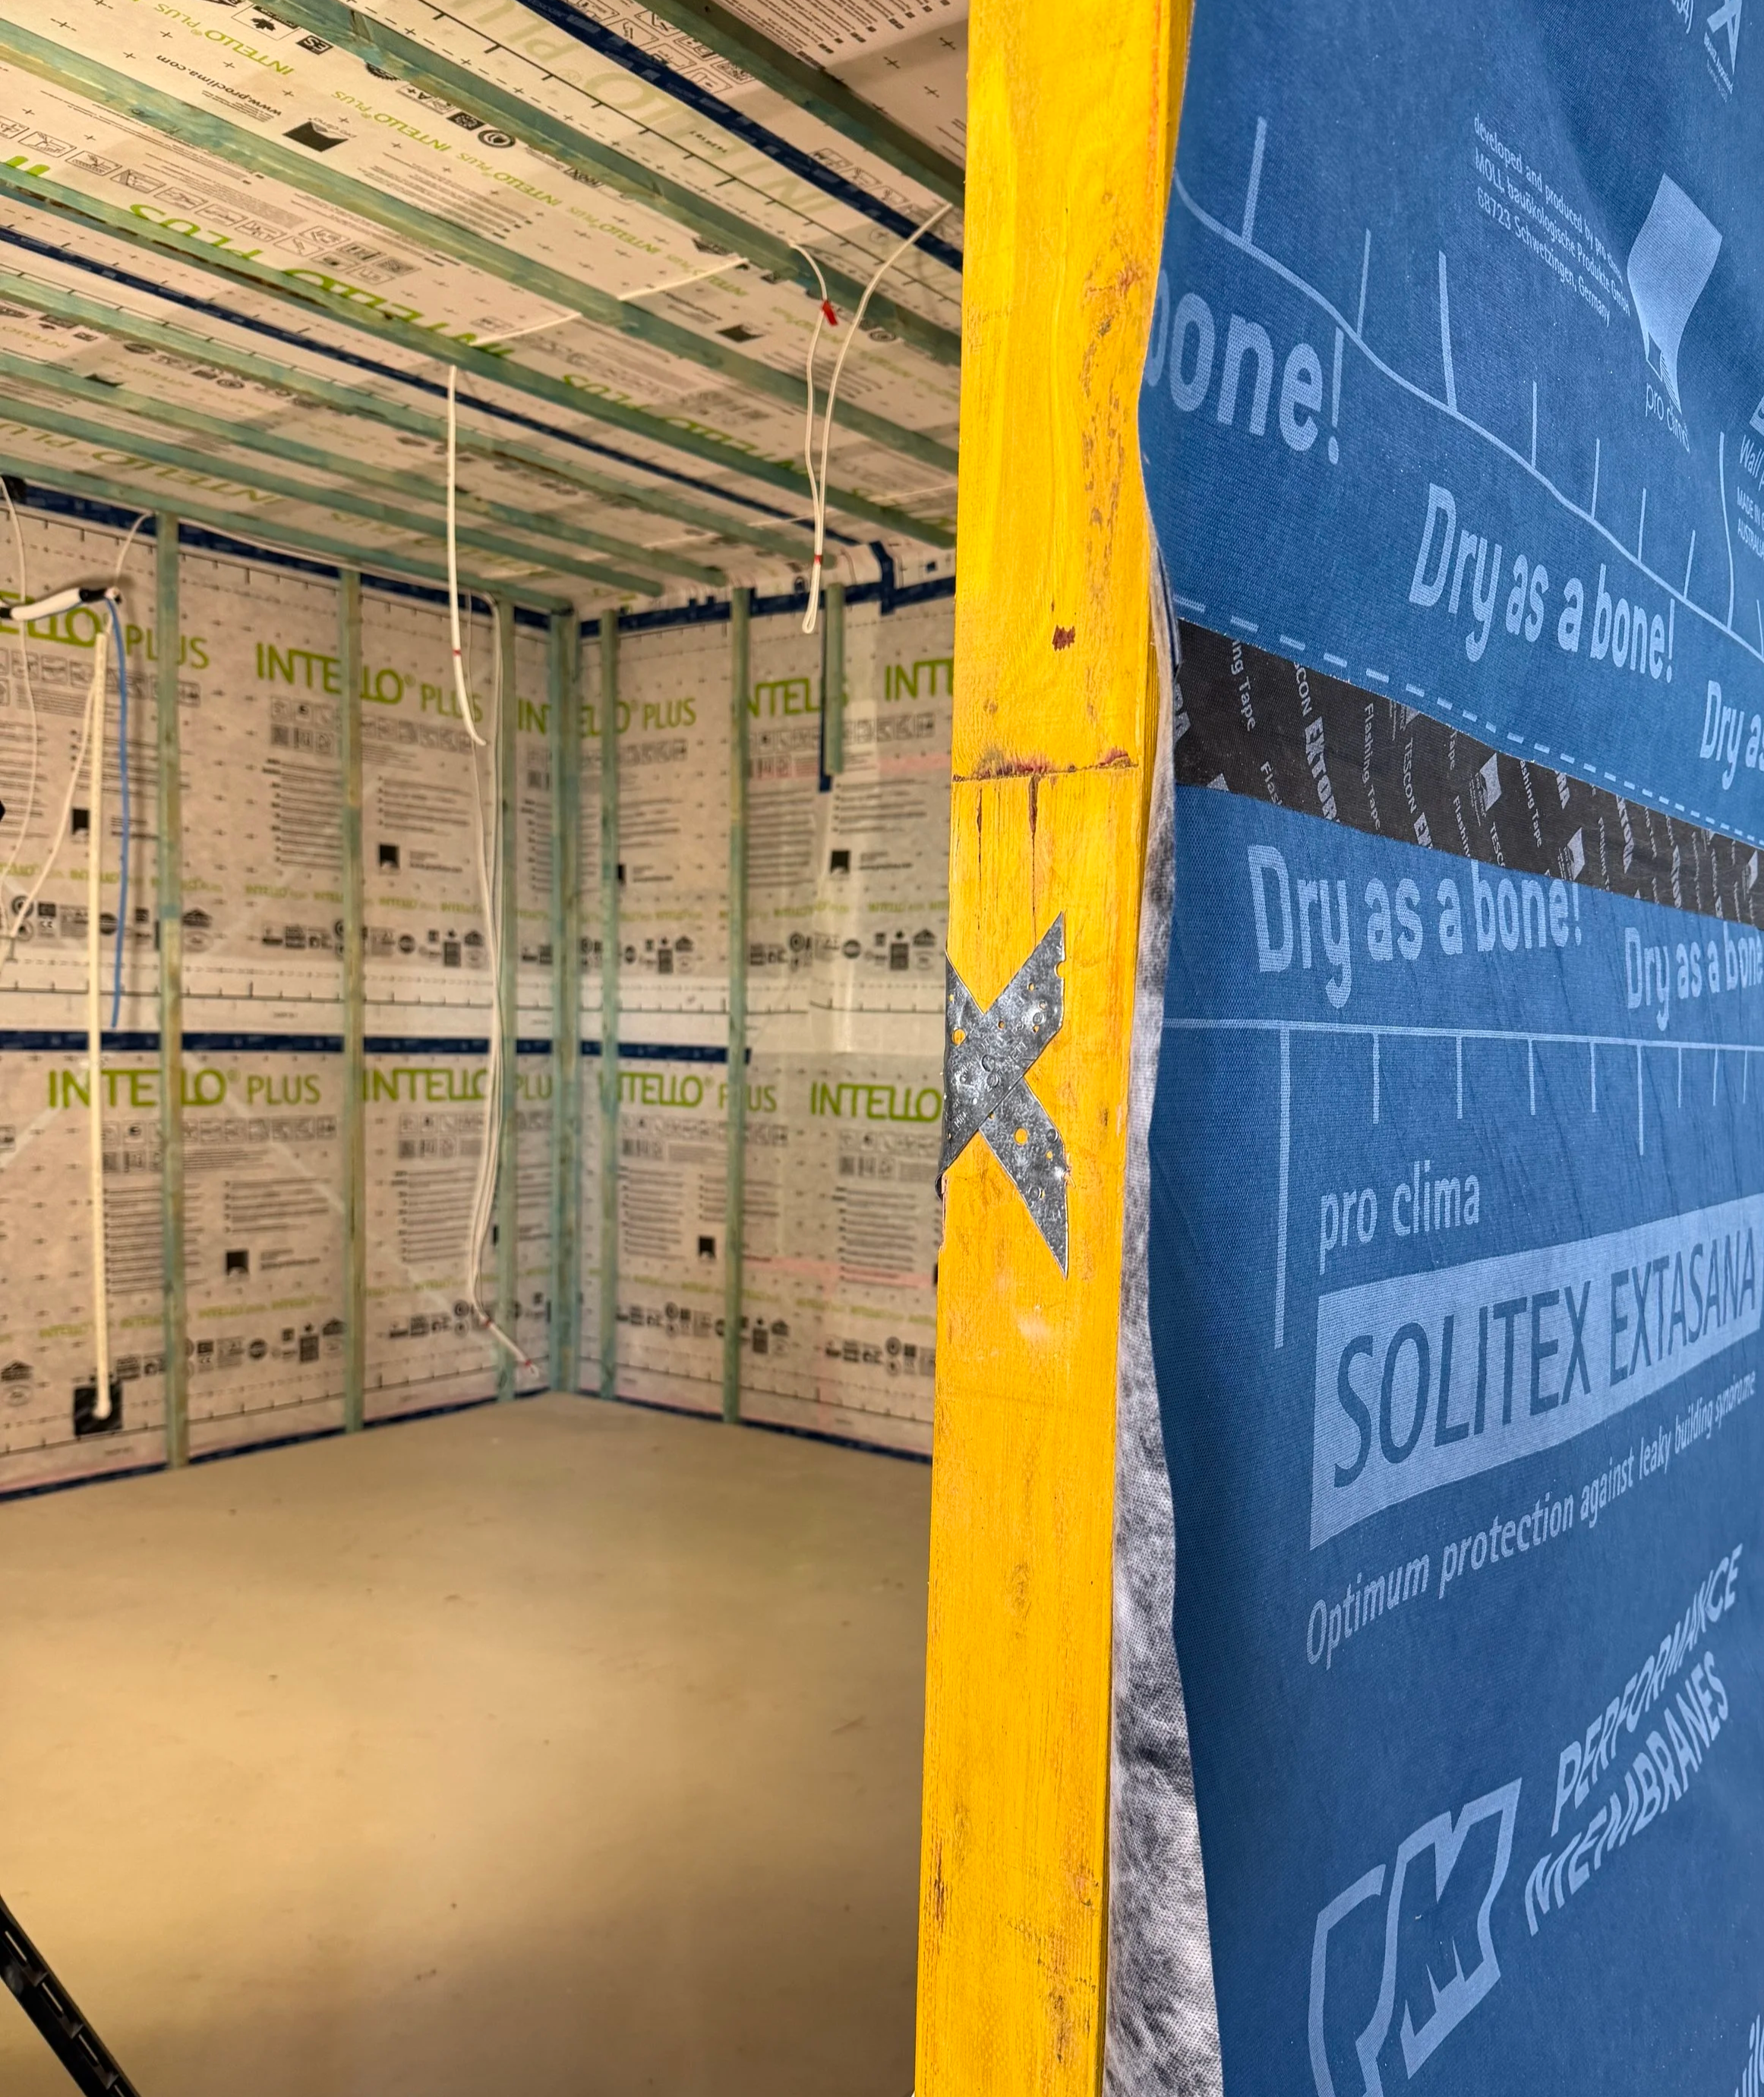
Where the wall frame meets the ceiling. Around every powerpoint and light fitting. Where pipes and cables punch through the walls. Down at the bottom plate where the frame sits on the slab. Every one of these is a tiny gap, and added together across a whole house, they can be the equivalent of leaving a window cracked open, permanently, twelve months a year.
So your heater or your air conditioner isn't just fighting the outside temperature through the walls and the glass. It's fighting a constant trickle of outside air leaking straight through the building itself. You're paying to condition air that then escapes before it's done its job.
That's the problem airtight construction solves.
What airtight actually means
Building airtight doesn't mean building a house that can't breathe, and it definitely doesn't mean a house with no fresh air.
That's a common misunderstanding, and it's an important one to clear up. An airtight house still needs and gets fresh air, it just gets it on purpose, through a properly designed ventilation system, rather than by accident through random gaps in the building envelope.
Think of the difference between a house with a hole in the roof and a house with a window you can open. Both let air through, only one of them lets you control it.
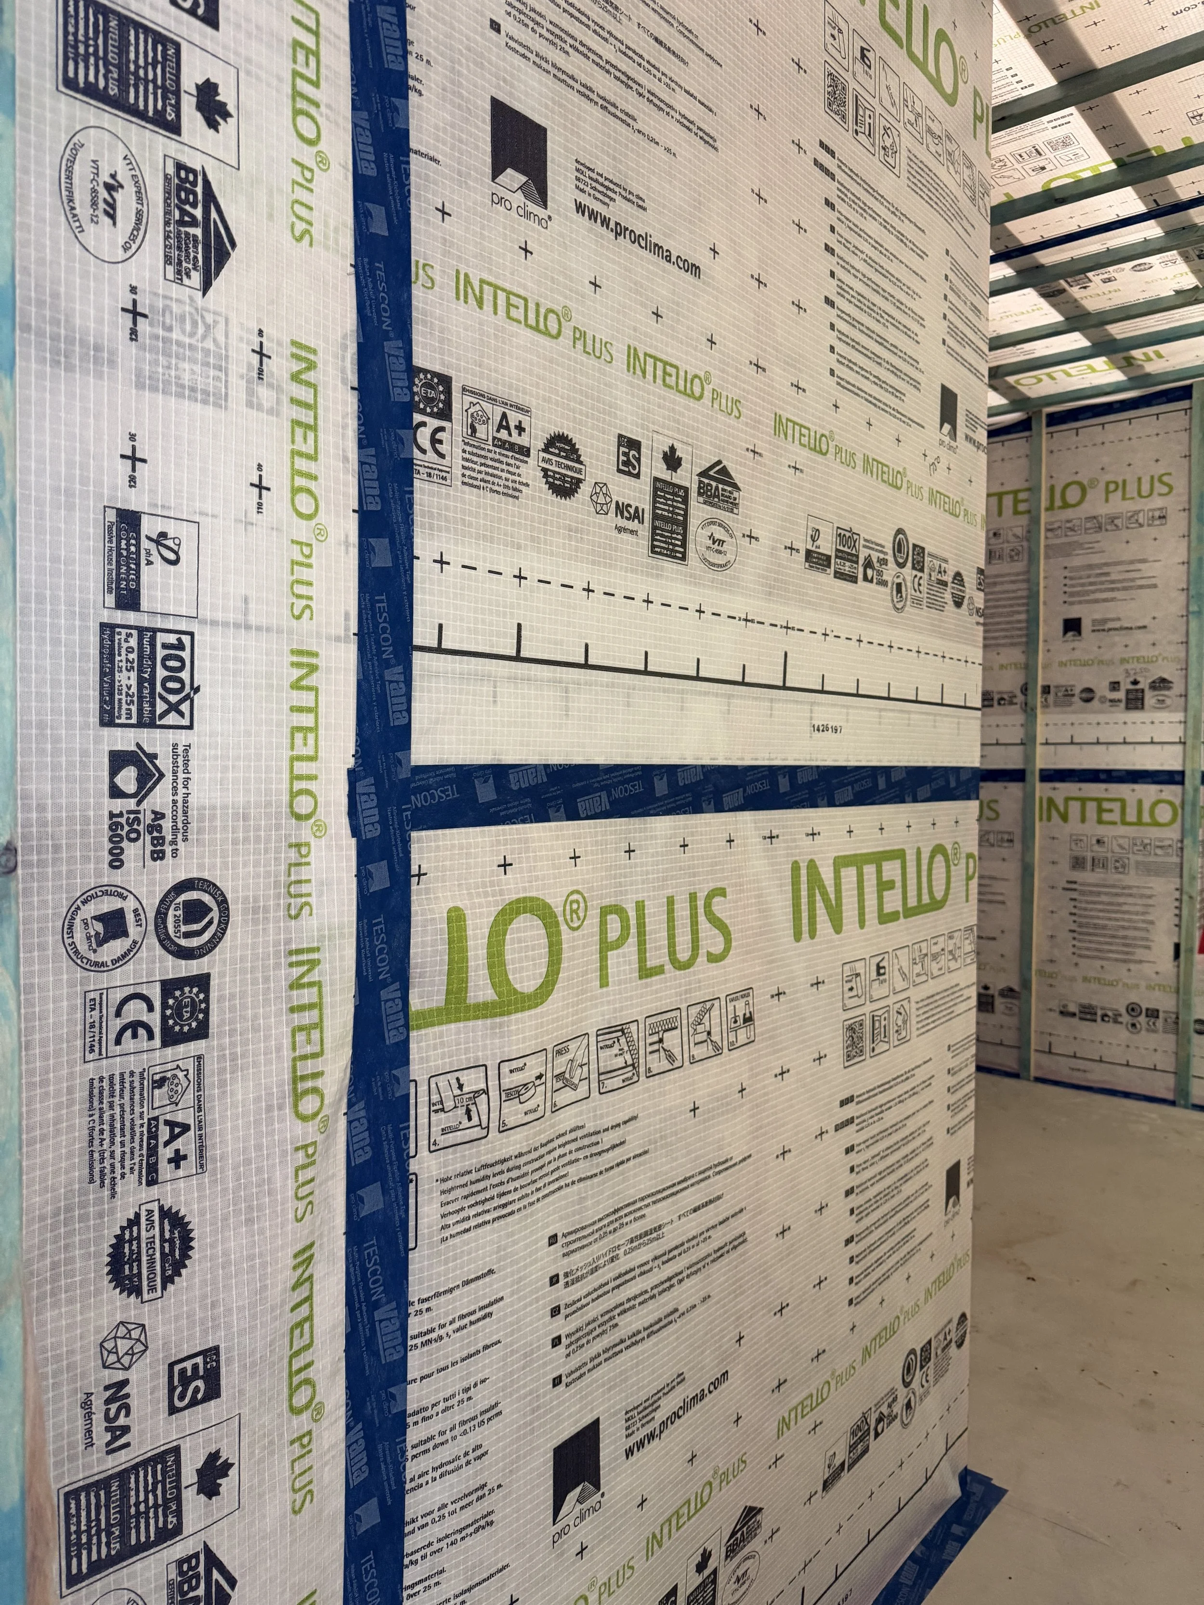
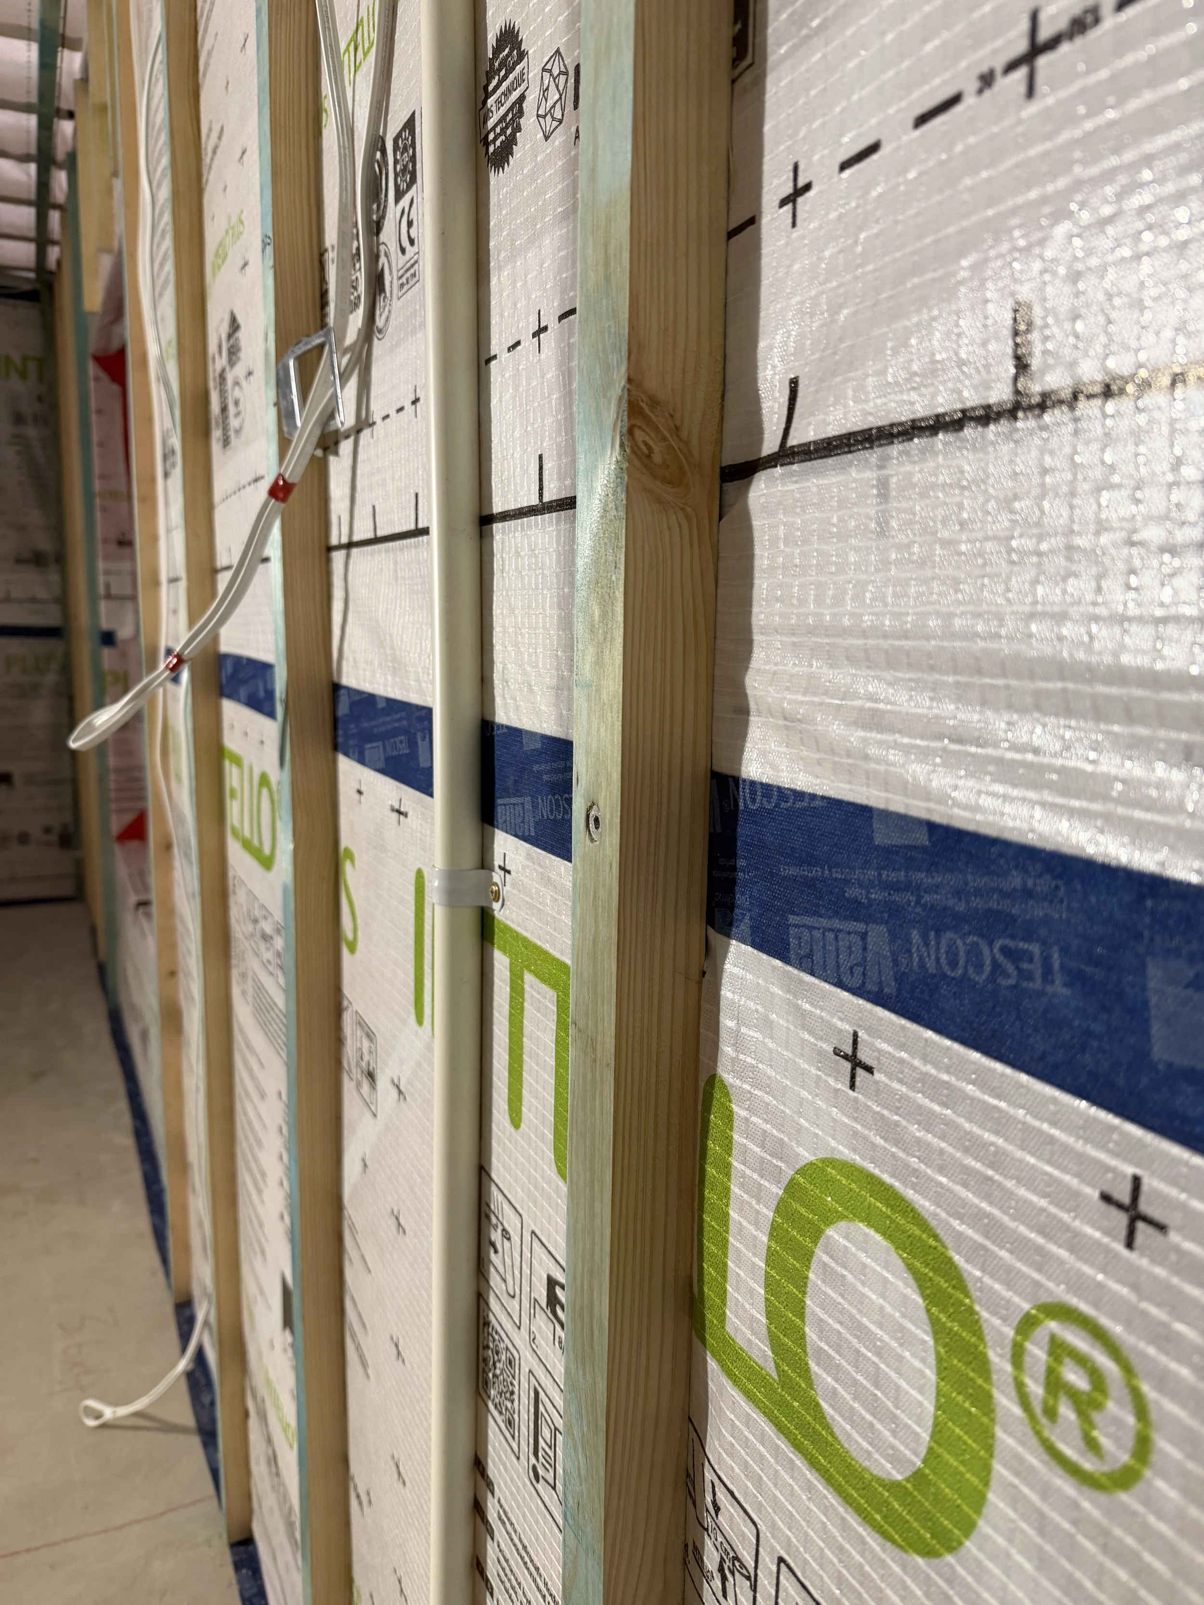
In practice, building airtight means careful attention to the junctions and penetrations we mentioned before. Taped and sealed membranes, proper detailing around windows & doors and sealed penetrations for services.
It's less about any single dramatic product and more about a hundred small decisions made correctly, and then tested. That's what the blower door test at the end of a build is actually checking, how much uncontrolled air is moving through the building envelope.
Why it's worth doing
Once a house is airtight, and paired with the right ventilation and insulation, the internal environment becomes something you're actually controlling, rather than something happening to you despite your best efforts. The temperature you set is closer to the temperature you get, and it stays that way for longer.
Your heating and cooling system isn't working overtime to compensate for gaps you didn't know existed. Energy bills drop, sometimes significantly, because you're not endlessly reheating or recooling air that's leaking straight back outside.
There's a comfort side to this too that's easy to undersell. Draughts disappear, cold spots near skirting boards & window frames disappear and dust & pollen infiltration drops, because outside air isn't finding its own way in uninvited. Noise from outside is noticeably reduced, because the same gaps that let air through also let sound through.
And there's a durability angle most people never think about.
Uncontrolled air movement through a wall can carry moisture into the building structure, which over years can lead to condensation issues inside wall cavities, hidden from view until it becomes a real problem.
Controlling how air moves through your home isn't just a comfort or efficiency measure, it protects the building itself over its lifetime.
Back to the original question
So, why do we build houses?
To control our internal environment, to keep us comfortable and dry and warm or cool regardless of what's happening outside.
Airtight construction isn't some optional extra or a box to tick for a certification. It's a return to that original purpose, done properly, with the gaps closed and the fresh air let in on your terms rather than the weather's.

At White Houses and Carpentry, this is a standard we build to, because a house that quietly leaks conditioned air in every direction was never really doing its one job in the first place.
If you're planning a new build or a major renovation and want to talk about what airtight, high performance construction looks like for your project, get in touch, we'd love to walk you through it.