
Why I Started Filming Our Builds
A client once pointed at the side of his house and asked me what the grille was.
Another asked how a timber frame gets fixed down to a concrete slab.
Another wanted to know how we'd framed a whole house in a few days.
None of them were checking up on me, they just wanted to know. They'd been watching their home go up and they'd worked out what I worked out years ago - the build is more interesting than the finished product.
Not many people get to see it, I'm one of the lucky ones. I became a builder because I wanted to know how things work, and I've spent close to twenty years standing inside houses while they're still open, still explainable. Most people only ever see the render and the finished photo.
That's the gap I wanted to close.
What social media doesn't show
We've shared a fair bit online over the years, but it's only ever the highlight package - before, after and the odd progress shot. You see that a house got built, you don't see how, and you don't see why we made the calls we made.
Which is a shame, because the calls are the whole job. Two houses can look identical from the street and be built completely differently behind the plaster. One of them will be dry, quiet and cheap to run in twenty years. The other won't. Photographing that difference isn’t the same as sharing the process on film.
Why YouTube
I like YouTube because it isn't scripted or flashy. It's real people doing real things and letting you in on it - building, golf, camping, cooking over fire, all of it. You're not watching a TV show, you're watching someone having a go and talking you through it. That's the standard I'm trying to hit.
There's also room to explain, which you don't get anywhere else.
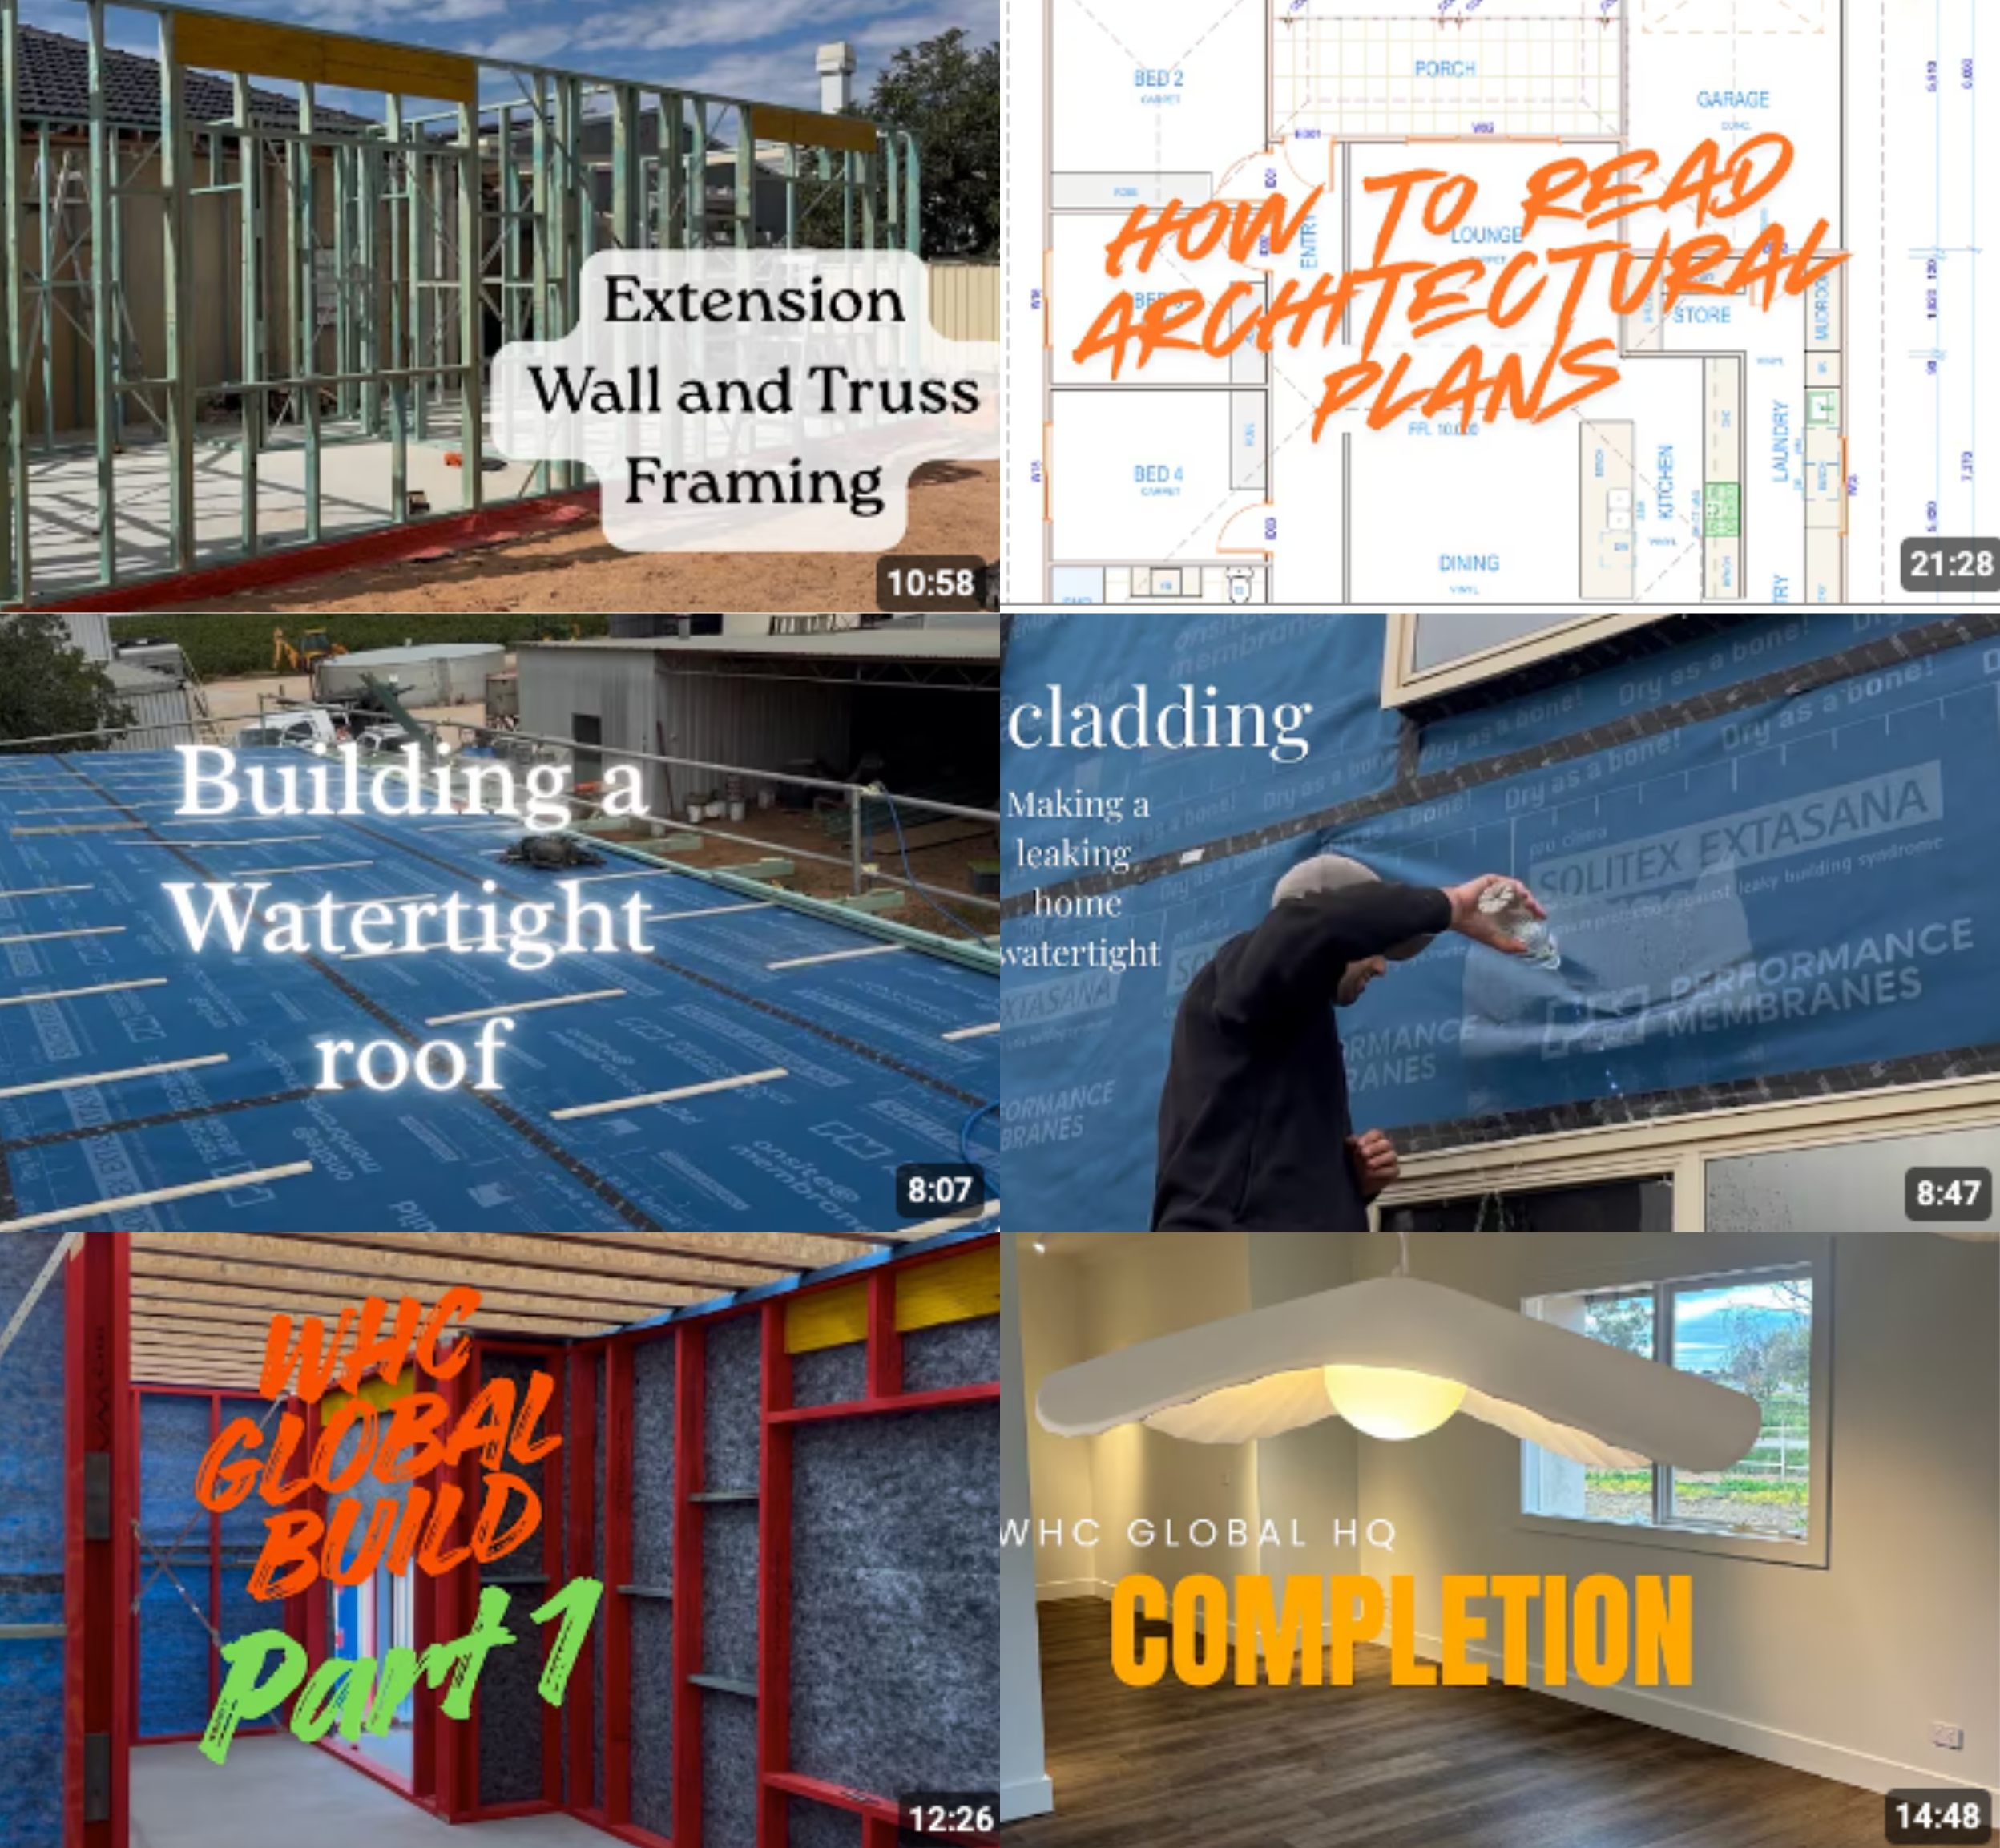
Want to see how a timber frame goes together? There's a video for that. What's an internal air barrier and why does it matter? I'll show you how we do ours. Want to know how to read a set of plans? I'll walk you through it.
And there's plenty to film. Custom new homes, renovations, extensions - no two jobs the same. Different plans, different materials, different sites, different problems. Some jobs are done in a day, others we are part of a family's life for years - from the first design sketch to the day they move in. I want to show as much as I can.
The first video
I put this off for a long time. Made excuses, told myself I wasn't confident enough to press record.
The first one I actually filmed was the extension wall and truss framing. Phone propped up on whatever was handy, talking to a camera on a job site with the boys within earshot, which is its own kind of character building. I deleted the first few intro takes because I sounded like a real estate ad or filmed it portrait instead of landscape. Eventually I stopped trying to sound like anything and just explained it the way I'd explain it to a client standing next to me, and that one I kept.
I should have started earlier. I've loved every minute of it so far and I hope that shows.
Since you asked, here are the three answers from the client questions.
The grille…
is the outlet for the bathroom exhaust fan. We duct the fan through the wall or roof and outside the house, so the moisture from your shower ends up outside where it belongs. Sounds obvious but it isn't. Plenty of homes have the fan simply dumping into the roof space, where all that warm wet air sits against the underside of the roof and condenses. Do that for a few winters and you get mould, and eventually rot, in a part of the house nobody ever looks at. A hundred dollars of ducting and a grille on the wall is one of the cheapest bits of insurance in the build.
Fixing the frame down…
starts with the bottom plate, the length of timber lying flat on the concrete that the whole wall stands on. We fix it down with a gun that fires a nail through the timber and into the slab using an explosive charge, near enough to a blank cartridge. On some sites that's not enough on its own. Depending on the wind classification of the block, how exposed you are and how hard the wind hits, we'll also run masonry anchors into the slab. That surprises people, because they assume the risk is wind pushing a house over, it's usually wind lifting it. Everything from the roof sheet down is a chain of connections holding the house onto the ground, and the bottom plate is the last link in it.
The speed
isn't us working miracles. The wall frames and roof trusses are made off site in a factory, cut to the millimetre, and turn up on the back of a truck ready to stand. Our team's job is to get them up, square and plumb and braced, before the weather turns. Doing it that way means less waste, tighter tolerances, and a lot less time with a half-built house open to the sky.
None of that is secret knowledge. It's just that nobody's ever in a position to ask.
Come have a look
Will it win us work? Maybe, but that's not why I started.
I'm a bloke who loves building homes and wants to share what he's learnt.
The channel is Jordan White Builds. Start with the extension wall and truss framing video if you want to see what it's about and if there's something on your own house you've always wondered about, send me a message. That's where most of these come from anyway.